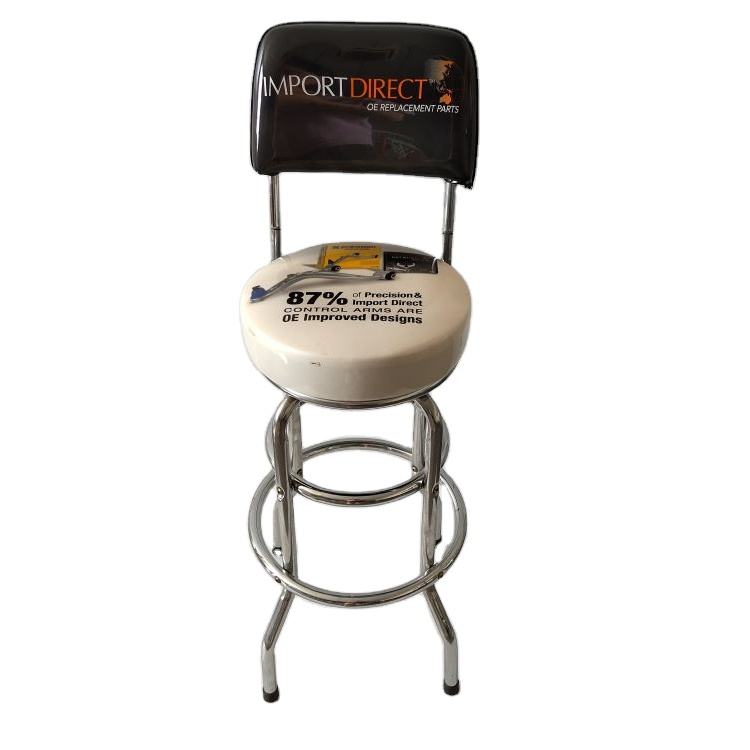
Commercial Bar Stools can serve very different purposes depending on the height, position, and function of the counter or table around them. A stool that works well at a traditional bar may not be suitable for a café counter, kitchen island, hotel lounge, or high dining table. For overseas procurement teams, selecting the right seating therefore requires more than comparing styles. The relationship between the stool and its surrounding furniture needs to be considered from the beginning of the project.
One of the important specifications is the relationship between the seat and the surface in front of it. If the height difference is unsuitable, guests may find the seating position uncomfortable, while staff may also have difficulty working around the area.
For commercial projects, buyers should confirm the intended counter or table height before finalizing the stool specification. This simple step can prevent compatibility problems that may otherwise appear after installation.
Manufacturers can also use project drawings or dimensional information to understand how the seating will be integrated into the space rather than treating the stool as an independent product.
Seat spacing is another detail that can easily be overlooked during procurement. A product may fit within the overall counter length, but insufficient space between individual stools can make the seating area feel crowded and make movement more difficult.
The appropriate arrangement depends on the stool's overall width, frame design, counter dimensions, and expected use. Restaurants with compact layouts may require a different configuration from larger hotel lounges or open café spaces.
For project planning, buyers can review:
These details can make a noticeable difference to the finished layout.
The footrest is a small component, but its position can influence the usability and appearance of a commercial bar stool. Its height, shape, connection to the frame, and surface finish should work with the rest of the structure.
From a manufacturing perspective, the footrest also needs to be integrated securely into the frame without creating unnecessary visual or structural complexity. During product development, manufacturers can review these details together with the seat and frame to achieve a balanced configuration.
Backrest design can influence how a stool interacts with counters, walls, tables, and neighboring seats. A larger backrest may create a stronger visual presence, while a more compact profile may be better suited to tighter spaces.
There is no universal choice for every project. A restaurant with generous counter space may have more flexibility, while a small café may benefit from a design that occupies less visual and physical space. Buyers should evaluate the stool as part of the complete furniture arrangement.
Online catalogs make it easy to compare commercial seating visually, but photographs rarely show all the dimensional information required for a real project. Perspective can also make products appear larger or smaller than they are.
For B2B purchasing, manufacturers should provide technical specifications, dimensional drawings, material information, and samples when required. These resources allow designers and procurement teams to evaluate whether a product can actually fit the intended environment before production begins.
Standard dimensions are useful for many applications, but some hospitality projects have unusual counter heights, restricted floor areas, or specific interior requirements. In these situations, custom dimensions may provide a more practical solution than forcing a standard product into the layout.
OEM manufacturers can review the required dimensions and assess how changes may affect the frame, seat, footrest, upholstery, and production process. This makes customization more controlled and helps buyers understand the implications before approving the final design.
Selecting commercial seating should begin with the environment in which the product will be installed. Counter height, seat dimensions, spacing, footrest position, backrest profile, and surrounding furniture all contribute to the final result.
As a manufacturer, we work with buyers to develop Commercial Bar Stools around specific project requirements, including dimensions, materials, finishes, upholstery, and structural details. For restaurants, cafés, hotels, bars, and furniture distributors, establishing the correct dimensional relationship from the start can help create seating that integrates naturally into the space and reduces unnecessary adjustments during installation.

Wuyi Qixing Machinery Technology Co., Ltd. is committed to providing high-quality, durable and environmentally friendly products for outdoor leisure and entertainment venues.
Further negotiation?
We are glad to hear from you.
* We promise never to disclose your privacy.

Building 3-4#, Wangzhai Village, Jiangnan Industrial District. Wangzhai Town, Wuyi, Jinhua City, Zhejiang, China.

+86-13967960360
+86-15258989007


© 2023 Wuyi Qixing Machinery Technology Co., Ltd.
Outdoor Leisure Products




 中文简体
中文简体 西班牙语
西班牙语 阿拉伯语
阿拉伯语

Contact Us